You are viewing all listings NH Homes between $500000 and $1000000 dollars.
- « Back
- 1
- 2
- 3
- 4
- 5
- 6
- 7
- 8
- 9
- 10
- 11
- 12
- 13
- 14
- 15
- 16
- 17
- 18
- 19
- 20
- 21
- 22
- 23
- 24
- 25
- 26
- 27
- 28
- 29
- 30
- 31
- 32
- 33
- 34
- 35
- 36
- 37
- 38
- 39
- 40
- 41
- 42
- 43
- 44
- 45
- 46
- 47
- 48
- 49
- 50
- 51
- 52
- 53
- 54
- 55
- 56
- 57
- 58
- 59
- 60
- 61
- 62
- 63
- 64
- 65
- 66
- 67
- 68
- 69
- 70
- 71
- 72
- 73
- 74
- 75
- 76
- 77
- 78
- 79
- 80
- 81
- 82
- 83
- 84
- 85
- 86
- 87
- 88
- 89
- 90
- 91
- 92
- 93
- 94
- 95
- 96
- 97
- 98
- 99
- 100
- 101
- 102
- 103
- 104
- 105
- 106
- 107
- 108
- 109
- 110
- 111
- 112
- 113
- 114
- 115
- 116
- 117
- 118
- 119
- 120
- 121
- 122
- 123
- 124
- 125
- 126
- 127
- 128
- 129
- Next »
- Showing Results 136 to 150 of 1922
Under Contract
![Bath NH Home for sale $$649,900 $302 per sq.ft.]()

$649,900 $302 per sq.ft. Bath NH Home »
Price Change! Reduced by $30,000 down 5% on August 6th 2026
Waterfront on Pond _Unnamed
2 Beds | 2 Baths | Total Sq. Ft. 2150 | Acres: 6.83
Monday Jul 6, 2026
Description: Welcome to 87 Porter Road, a charming New England retreat nestled in the peaceful countryside of Bath, NH. Beautifully maintained, this property blends timeless character with modern updates, making it ideal as a full-time residence or luxury weekend getaway. Enjoy expansive yard space, open fields, mature trees, a peaceful pond, mountain views, and an impressive barn offering exceptional storage, workshop, or hobby space. Inside, natural light fills the inviting living areas, where recent structural improvements have created a brighter, more open flow between the living and dining rooms while preserving the home's classic New England charm. The original kitchen offers a wonderful opportunity to customize to your taste or enjoy its authentic character just as it is. Extensive recent renovations provide peace of mind, including a brand-new roof system, new structural support beams, replacement of deteriorated trim, clapboards, soffits, and fascia, several new windows, beautifully refinished hardwood floors, and numerous interior updates. The basement has also received significant improvements to address moisture and drainage, including a stone base with a moisture barrier, commercial-grade dehumidification system, new gutters, and a new bulkhead door, creating a cleaner, drier, and more functional space. The comfortable bedrooms and tastefully updated bathrooms complement the home's blend of historic charm and modern convenience. Outside, the acreage offers endless opportunities for gardening, recreation, animals, or simply enjoying the peaceful rhythm of country living. Conveniently located just minutes from Bath Village, the historic Bath Covered Bridge, and the iconic Brick Store, with easy access to hiking, skiing, swimming, scenic byways, and I-91 and I-93. If you're searching for comfort, character, quality craftsmanship, and extensive recent improvements in a truly picturesque setting, 87 Porter Road is ready to welcome you home. See MLS Property & Listing Details & 60 images.

$724,900 $292 per sq.ft. Bath NH Home »
Price Change! Reduced by $70,100 down 10% on July 22nd 2026
Waterfront on River
3 Beds | 2 Baths | Total Sq. Ft. 2483 | Acres: 7.72
Tuesday May 19, 2026
Description: NOW OFFERED BELOW APPRAISED VALUE! Nestled in the peaceful foothills of New Hampshire's White Mountains, this custom-built 3-bedroom, 2-bath home sits on open acreage where the pace of life slows the moment you turn down the road. Facing south, the home drinks in natural light through high-efficiency Andersen A-Series windows, with a breathtaking valley view unfolding toward the mountains beyond. Inside, a kitchen outfitted with high-end stainless steel appliances, custom-built hardwood cabinets, and granite countertops is designed for gathering as much as cooking. At the center of the main living space stands a magnificent chimney with hearth, as much a work of art as a source of warmth, while across the room a custom reproduction corner cabinet, built in the style of an 1844 Federal home, adds a rare touch you won't find in new construction. With little traffic, wide open skies, and a year-round brook lining the property, the tranquility here isn't a feature, it's a feeling. Wake up to southern sun and the sound of moving water below, then pick strawberries, blueberries, and raspberries straight from the bush, wander established gardens, or harvest apples from your own fruit trees. In summer, the brook becomes your private retreat for shade and brook trout fishing; come fall, maples frame that valley view in fiery color; in winter, snowmobiling and skiing await...with all the attractions and convenience of downtown Littleton just 30 minutes away. The large barn offers versatility: a garage, workshop, or home for horses and livestock. A year-round, a whole-house automatic backup generator offers year-round reliability, so comfort and peace of mind never depend on the weather. This is campfires under the stars, muddy boots by the door, and a valley view that stops guests mid-sentence. 2 ACRES NORTH OF THE BARN ARE NOT SHOWING ON MANY ONLINE MAPS. Northern boundary is NOT near the barn. See photos and seller documents for correct mapping. See MLS Property & Listing Details & 60 images. Includes a Virtual Tour
New Listing!
![Bath NH Home for sale $$725,000 $234 per sq.ft.]()

$725,000 $234 per sq.ft. Bath NH Home »
Waterfront on Lake Gardner4 Beds | 2 Baths | Total Sq. Ft. 3101 | Acres: 3.35
Thursday Aug 13, 2026
Description: Welcome to 10 Hummingbird Lane in Bath, New Hampshire, a truly special Gardner Lake waterfront property offering privacy, beautiful grounds, and the opportunity to enjoy lakefront living right from your own backyard. Set on 3.35 acres, this four bedroom, two-bath home combines a peaceful wooded setting with direct water frontage, a private dock, and plenty of space to enjoy every season. The beautifully maintained grounds feature established flower gardens, thoughtful landscaping, wooded privacy, and a storage barn, creating an inviting setting from the moment you arrive. A paved driveway leads to the detached two-car garage, providing plenty of parking and additional storage. One of the highlights of the property is the gorgeous deck overlooking the grounds and waterfront, complete with a gazebo, an ideal place for morning coffee, summer dinners, entertaining, or simply relaxing and taking in the peaceful surroundings. Head down to the water and enjoy your own dock with direct access to Gardner Lake for kayaking, fishing, swimming, and long summer days on the water. Inside, the home offers plenty of room with four bedrooms and two baths. A striking floor to ceiling stone fireplace with a propane insert creates a warm and inviting focal point and adds to the home's classic New Hampshire character. For added convenience and peace of mind, the property is equipped with an on demand backup generator. Located on a town maintained, year-round road, this waterfront retreat offers the privacy and atmosphere of a getaway without sacrificing everyday accessibility. Whether you're searching for a year-round residence, a peaceful waterfront retreat, or a place where family and friends can gather for years to come, 10 Hummingbird Lane offers a rare combination of acreage, privacy, beautiful landscaping, and direct waterfront living on Gardner Lake. Interior pictures coming soon, appointments available immediately. See MLS Property & Listing Details & 37 images.

$895,000 $382 per sq.ft. Bath NH Home »
Price Change! Reduced by $30,000 down 3% on July 17th 2026
Waterfront on River Connecticut River
4 Beds | 3 Baths | Total Sq. Ft. 2345 | Acres: 186.44
Thursday Jun 4, 2026
Description: Come discover 120 Monroe Road in Bath, NH. This remarkable former dairy farm offers 2,345 square feet of living space, featuring 4 bedrooms and 2.5 bathrooms with 186 acres set amidst a breathtaking landscape of rolling fields, mountain views, and water frontage along the Connecticut river. Steeped in agricultural heritage, the property includes an impressive collection of classic barns and farm buildings that showcase the craftsmanship and character of a bygone era. From the massive timber framed dairy barn and hay lofts to the additional outbuildings and storage structures, the possibilities are endless for farming, livestock, equipment storage, event space, or restoration projects. The farmhouse retains much of its historic charm, offering spacious rooms, original details, and a sprawling screened porch overlooking the surrounding countryside. While the home awaits updates and modernization, it provides a solid foundation for creating a one of a kind country estate. Outside, the setting is truly exceptional. Expansive open fields stretch toward the river, where the property enjoys waterfront access and the rare distinction of including two private islands. The backdrop of the White Mountains and surrounding hills creates stunning year round views, while the fertile farmland and scenic landscape offer endless opportunities for recreation, agriculture, conservation, or simply enjoying the tranquility of rural New Hampshire. Whether you're seeking a working farm, equestrian property, family compound, or outdoor retreat, 120 Monroe Road is A rare opportunity to own a piece of New Hampshire's farming heritage in one of the most picturesque settings the North Country has to offer. Schedule a private showing or come to our Open House on 6/14 from 11am to 2pm See MLS Property & Listing Details & 60 images. Includes a Virtual Tour
New Listing!
![Bedford NH Home for sale $$550,000 $206 per sq.ft.]()

$550,000 $206 per sq.ft. Bedford NH Home »
5 Beds | 2 Baths | Total Sq. Ft. 2668 | Acres: 0.33Thursday Aug 27, 2026
Description: Large household or just starting out? This fantastic home has space for everyone and can be laid out in many different ways. The cobblestone walkway and composite steps welcome you into the spacious foyer with double closets. A few steps away is the front room, bathed in light by the bay window, an ideal space for a home office or guest space. Continue on to discover another separate room, the tiled kitchen with butcherblock island, recently upgraded laundry room with pantry and an absolutely breathtaking 3/4 bathroom with oversized tile shower. The expansive dining & living room area, with pellet stove nestled in the corner, is large enough for multiple seating areas while still feeling spacious. On the second floor you will find 5 legal bedrooms (new 5 bedroom leachfield!), plus a large family room and full bath with soaking tub. Newer tankless water heater, natural gas furnace with central air, and 2 year old roof! This wooded lot is oversized for the neighborhood and a great space to play. Rarely does a home with this much living space and bedroom possibilities come available at this price point. Floorplans attached. Any missing cover plates in pictures have been replaced, some painting was completed right before photos. See MLS Property & Listing Details & 53 images. Includes a Virtual Tour

$649,900 $363 per sq.ft. Bedford NH Home »
Price Change! Reduced by $75,000 down 12% on August 19th 2026
4 Beds | 3 Baths | Total Sq. Ft. 3021 | Acres: 1.6
Monday Jun 22, 2026
Description: Welcome home to 43 Camelot Drive, a stunning contemporary residence nestled inside Bedford's highly sought-after Knolls at Camelot neighborhood. Located within the coveted one-mile circle on an expansive 1.6-acre lot with a huge backyard, this property is being sold as-is, offering an incredible equity-building opportunity in a premier location. Spanning a total of 3,021 sq. ft. of versatile living space, the home offers 4 bedrooms and 3 bathrooms, capturing an open, airy ambiance featuring striking vaulted ceilings in the kitchen and living room. Comfort meets efficiency with two cozy fireplaces and a cost-saving pellet stove on the main floor, complemented by the convenience of a central vac system and modernized utilities. The thoughtfully updated interior boasts brand-new laminate flooring in the family and living rooms, alongside classic hardwood in both the primary en suite and the library, which could easily serve as an extra bedroom. A former hot tub room has been cleverly converted into a private home office, while a relaxing screened-in porch off the living room offers a quiet retreat overlooking the grounds. Car enthusiasts and hobbyists will love the spacious 3-car garage, positioned directly beneath a detached, ADU possible studio space/ with kitchen that is perfect for guests, in-laws, or rental income. Bring your finishing touches to this unique estate that beautifully balances modern design, flexible spaces, and unmatched multi-generational functionality. Showings begin Tuesday June 23rd. See MLS Property & Listing Details & 60 images.
Under Contract New Listing!
![Bedford NH Home for sale $$649,900 $327 per sq.ft.]()
$649,900 $327 per sq.ft. Bedford NH Home »
3 Beds | 3 Baths | Total Sq. Ft. 1990 | Acres: 3.91Thursday Aug 20, 2026
Description: Welcome to 29 Bourbon Street, where privacy and natural beauty complement a thoughtfully designed contemporary home offering approximately 1,990 square feet of functional living space, including three bedrooms, 2½ baths, and a two-car garage. The main level features a spacious eat-in kitchen with gleaming granite countertops, a generous dining room with a Juliet deck, a half bath with laundry, a front-to-back living room, and a bright, inviting sunroom. Upstairs are three bedrooms and two full baths. The primary suite provides a relaxing retreat with an oversized whirlpool tub and a rooftop deck that beckons for morning coffee or an evening of stargazing. The lower level includes the two-car garage and unfinished storage space. Numerous windows fill this area with natural light, creating excellent potential for additional finished living space. Central air provides year-round comfort, while a striking double-sided wood-burning fireplace adds warmth and character. The chimney was recently repointed, and the home is wired for a generator. The private, fully fenced backyard features established perennial plantings and a Trex deck with a built-in hot tub. With ample room for outdoor seating and grilling, it is an inviting setting for relaxation and entertaining. A large pet door provides convenient access to the fenced yard. Located on a quiet cul-de-sac just off Wallace Road, the property offers a peaceful setting only minutes from Bedford's shops, services, and everyday conveniences. Nearby Earl Legacy Park and Benedictine Park offer walking trails and a variety of recreational amenities and sports courts. The Bedford school system is highly ranked and sought after. Ranking consistently in the top 10 school districts in NH by Niche. Peaceful and private without sacrificing convenience, this property offers space, versatility, and a highly functional layout in a desirable Bedford location. See MLS Property & Listing Details & 38 images.
New Listing!
![Bedford NH Home for sale $$675,000 $415 per sq.ft.]()

$675,000 $415 per sq.ft. Bedford NH Home »
4 Beds | 3 Baths | Total Sq. Ft. 2303 | Acres: 1.5Wednesday Aug 5, 2026
Description: Welcome to 49 Birkdale Road, Bedford, NH. A beautifully maintained, move-in-ready home lovingly cared for by the same owner for the past 27 years. Nestled on a private 1.5-acre wooded lot in one of Bedford's most desirable neighborhoods. This exceptional property offers the perfect blend of comfort, flexibility and energy efficiency while being located in the highly sought-after Bedford School District. The spacious main level features three generously sized bedrooms, including a primary suite with a private ¾ bath, an updated full guest bath with convenient first-floor laundry and a stunning living room with soaring cathedral ceilings, abundant natural light and upgraded flooring. The heart of the home is a custom designed chef's kitchen featuring premium cabinetry, granite countertops, stainless steel appliances, a unique built-in semi-circular dining area and a dedicated coffee bar with additional storage, perfect for everyday living and entertaining. The finished walkout lower level provides incredible flexibility with its own private entrance, full kitchen, spacious family room with a cozy propane stove, bedroom, full bath and stackable laundry. Whether you're looking for an in-law apartment, multigenerational living space, guest suite, home office or potential accessory living area, this thoughtfully designed space offers endless possibilities. Built for efficiency and long-term savings, the home features owned solar panels and triple-pane Pella windows throughout most of the home, helping reduce energy costs while providing exceptional year-round comfort. Enjoy your own private backyard oasis from the four-season enclosed sunroom, expansive deck, and relaxing hot tub, all surrounded by mature trees for outstanding privacy and peaceful outdoor living. Additional highlights include a two-car attached garage, newly paved driveway (2025) and an unbeatable location just minutes from shopping, restaurants, parks and major commuter routes. See MLS Property & Listing Details & 36 images. Includes a Virtual Tour

$680,000 $268 per sq.ft. Bedford NH Home »
3 Beds | 3 Baths | Total Sq. Ft. 2536 | Acres: 0.5Friday Apr 10, 2026
Description: This 3 bedroom, 2.5 bath charming Bedford home has a rare combination of character, comfort and convenience. Located in one of Bedford's nicest, beautiful neighborhoods, it is a calming, relaxing, easy care home. The open concept first floor features two separate living rooms, a sunny breakfast bar, a convenient office, and first floor laundry. Extensive windows provide abundant light throughout the main level. Upstairs, you will find three bedrooms and two full baths, including a spacious suite with walk-in closet, jacuzzi tub, and private balcony overlooking a sweeping pastoral view. Mini-split heat exchangers provide efficient heating and cooling and are supplemented by oil heat and a wood stove. Outside stone walls frame gardens, mature landscaping, and a park like setting that feels private yet connected. A large shed stores your outdoor equipment. Just steps away is the Amherst Conservation Area trails for walking, hiking, or snowshoeing. All this, just minutes from shopping, grocery stores, and all of Bedford's amenities. ' See MLS Property & Listing Details & 18 images.
New Listing!
![Bedford NH Home for sale $$685,000 $549 per sq.ft.]()

$685,000 $549 per sq.ft. Bedford NH Home »
4 Beds | 2 Baths | Total Sq. Ft. 2184 | Acres: 1Thursday Aug 20, 2026
Description: Meticulously maintained 4 bedroom, 1.5 bath, 2184 SF ranch with attached 2 car garage and many recent updates. Gorgeous kitchen with stainless appliances, synthetic stone countertops, subway tile backsplash, crown molding and tile flooring. Gleaming hardwood oak flooring throughout the majority of the 1st level. The primary bedroom includes a recently updated half bath and the main bath has also been updated recently, both featuring granite vanities, and tile flooring. This home includes a cozy fireplace in the living room and a second one in the spacious basement family room. The FHW by oil heating system was replaced in 2025, and a propane powered generator was also installed in 2025. Mini-splits were added in 2021 for comfort during those warm, humid summer days. There are built in shelves in the garage for ample storage and more storage in the basement utility area. The landscaping gives the yard a park like feel, great for entertaining or just relaxing taking in the backyard view. Great location near schools, shopping, and commuter routes, don't wait on this one. 3 bedroom septic system. Showings begin at the open house Saturday 8/22 from 11am to 1pm. See MLS Property & Listing Details & 54 images.
Under Contract
![Bedford NH Home for sale $$699,000 $161 per sq.ft.]()
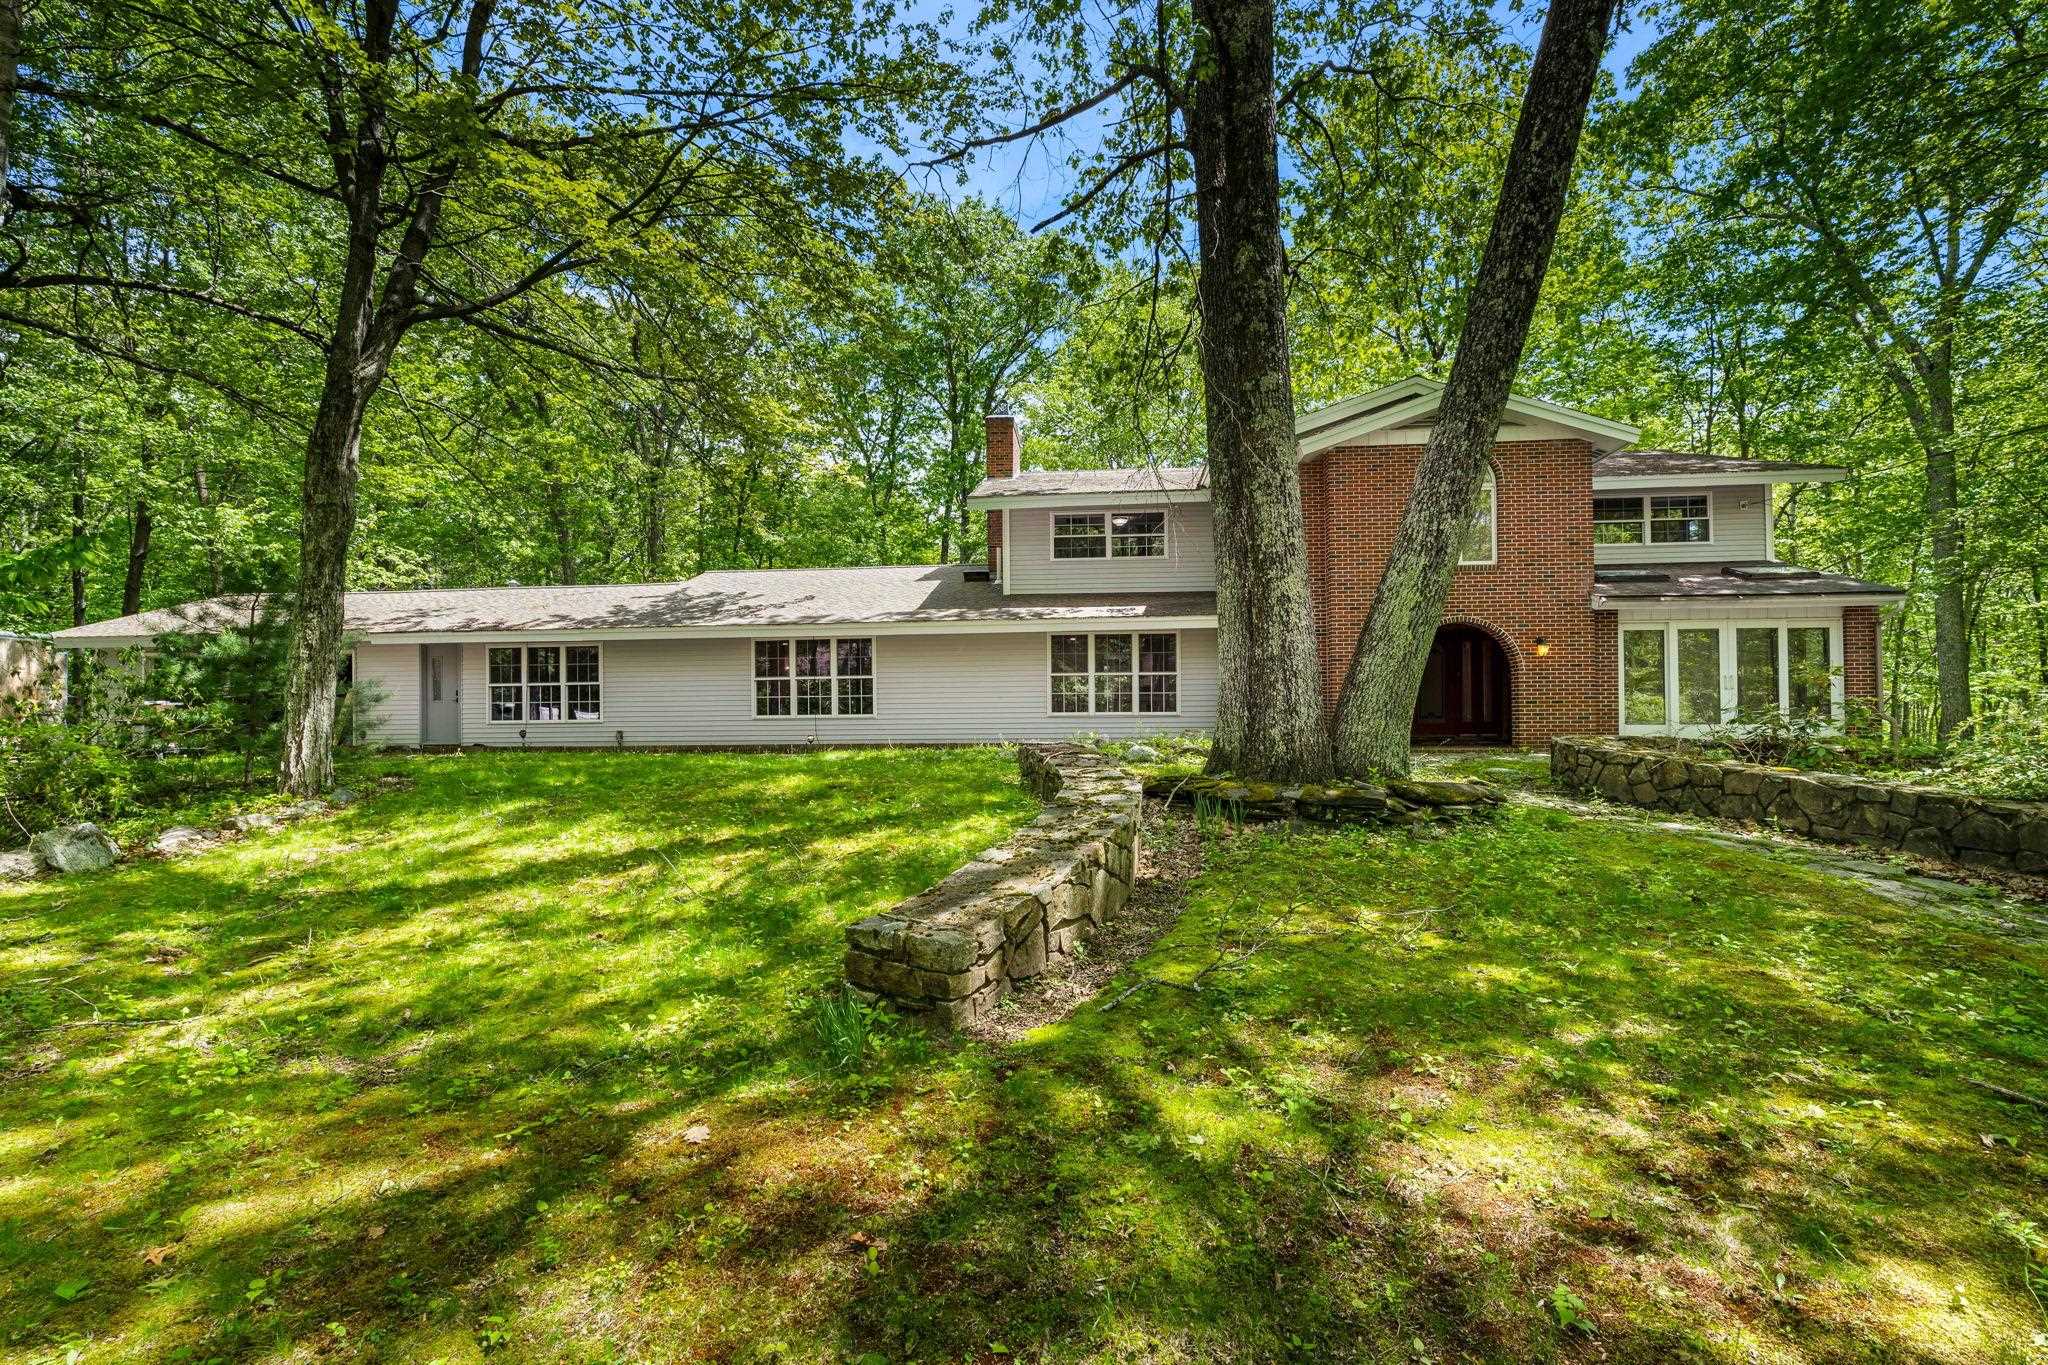
$699,000 $161 per sq.ft. Bedford NH Home »
5 Beds | 5 Baths | Total Sq. Ft. 4333 | Acres: 1.14Friday May 30, 2025
Description: Need more space? This expansive Contemporary Colonial offers over 4,300 square feet of versatile living and entertaining space! The heart of the home is a stunning recreation room featuring a built-in bar and grill--perfect for hosting gatherings. The spacious eat-in kitchen boasts granite countertops, stainless steel appliances, and plenty of room for casual dining. An oversized living room with tile flooring and a cozy pellet stove provides a warm and inviting atmosphere. Enjoy the flexibility of a first-floor private office or guest bedroom, plus a bright sunroom for relaxing. The formal dining room is ideal for special occasions, and the family room offers a classic touch with a wood-burning fireplace. Upstairs, you'll find four generously sized bedrooms, including a luxurious primary suite complete with a walk-in tiled shower. Two additional full bathrooms provide comfort and convenience for everyone. Additional highlights include hardwood floors, new carpeting, updated windows and sliders, newer vinyl siding and roof, central A/C, irrigation system, and thoughtful outdoor upgrades like a cobblestone walkway, large patio, and a massive wraparound deck. A spacious shed offers even more storage. This home is built for both entertaining and everyday living and ready for your finishing touches! See MLS Property & Listing Details & 39 images. Includes a Virtual Tour
New Listing!
![Bedford NH Home for sale $$710,000 $343 per sq.ft.]()

$710,000 $343 per sq.ft. Bedford NH Home »
3 Beds | 3 Baths | Total Sq. Ft. 2072 | Acres: 1.3Friday Aug 28, 2026
Description: Beautifully crafted and solidly constructed, this Morin built Ranch offers distinctive design, comfortable one level living, and exceptional indoor-outdoor spaces. The thoughtfully designed kitchen features granite countertops, abundant cabinetry, tile flooring, a dedicated coffee bar, and a breakfast nook with large windows that welcome the morning sunshine. The open-concept living and dining areas showcase rich Brazilian cherry flooring and two expansive bow windows overlooking the private backyard. A warm and inviting study/family room features a wood-burning fireplace with exposed brick and a sliding door leading outdoors. The three-season sunroom, complete with tile flooring, provides a peaceful retreat for reading, relaxing, or enjoying the soothing sounds of nature. The spacious first-floor primary suite includes a beautifully appointed en suite bath with a fully tiled walk-in shower, natural stone floor, double sinks, and radiant heated tile flooring. A generously sized walk-in closet offers custom shelving, natural light, and an elegant chandelier. Custom built-in shelving enhances every closet throughout the home. One of the home's most memorable features is the custom-designed half bath, showcasing a railway-car-inspired sink, industrial style hardware, and a handcrafted door, a true work of art. Additional highlights include bamboo, hardwood, and tile flooring; forced hot-air heating; central air conditioning; newer exterior doors; and a large two car garage with ample storage. The clean, bright lower level is far from ordinary, offering a dedicated hobby/workshop room and a large open area with excellent potential. Outside, enjoy mature landscaping, attractive stone pavers, plenty of room for a garden, and a heated Endless Pool Swim Spa. Major improvements include a new roof installed in 2021 with a transferable lifetime warranty and a new driveway completed in 2023. This exceptional Ranch combines quality construction with a wonderful location. See MLS Property & Listing Details & 27 images.
New Listing!
![Bedford NH Home for sale $$725,000 $336 per sq.ft.]()
$725,000 $336 per sq.ft. Bedford NH Home »
3 Beds | 3 Baths | Total Sq. Ft. 2732 | Acres: 1.6Monday Aug 17, 2026
Description: Welcome to this beautifully maintained 3-bedroom, 2.5-bath home in one of Bedford's most desirable neighborhoods. Offering over 2,100 square feet of living space, this home combines timeless charm with thoughtful updates throughout. The stunning, updated kitchen serves as the heart of the home, featuring modern finishes and functionality for everyday living and entertaining. Wide pine flooring and additional hardwood floors add warmth and character throughout. Enjoy additional living space in the partially finished basement, ideal for a family room, home office, gym, or playroom, only limited by your imagination! A walk-up attic provides excellent storage. The inviting screened porch extends your living area outdoors, creating the perfect spot to relax, entertain, or enjoy New Hampshire's beautiful seasons. Conveniently located near schools, shopping, dining, and commuter routes, this exceptional home offers the perfect blend of comfort, style, and location. See MLS Property & Listing Details & 47 images.

$749,800 $338 per sq.ft. Bedford NH Home »
Price Change! Reduced by $100 down 0% on August 21st 2026
4 Beds | 3 Baths | Total Sq. Ft. 2554 | Acres: 1.1
Friday Jul 24, 2026
Description: Gorgeous colonial in a quiet neighborhood with a beautiful light and bright sunroom w/radiant heat and french doors, gorgeous hard wood floors, tiled kitchen boasts stainless steel appliances, granite countertops, double oven, custom dovetail cabinetry with pull out spice rack soft close drawers, 1st floor laundry, finished room in basement, large deck, large flat back yard, right down the street from beautiful Pulpit Rock, Bedford schools, must see! See MLS Property & Listing Details & 41 images. Includes a Virtual Tour
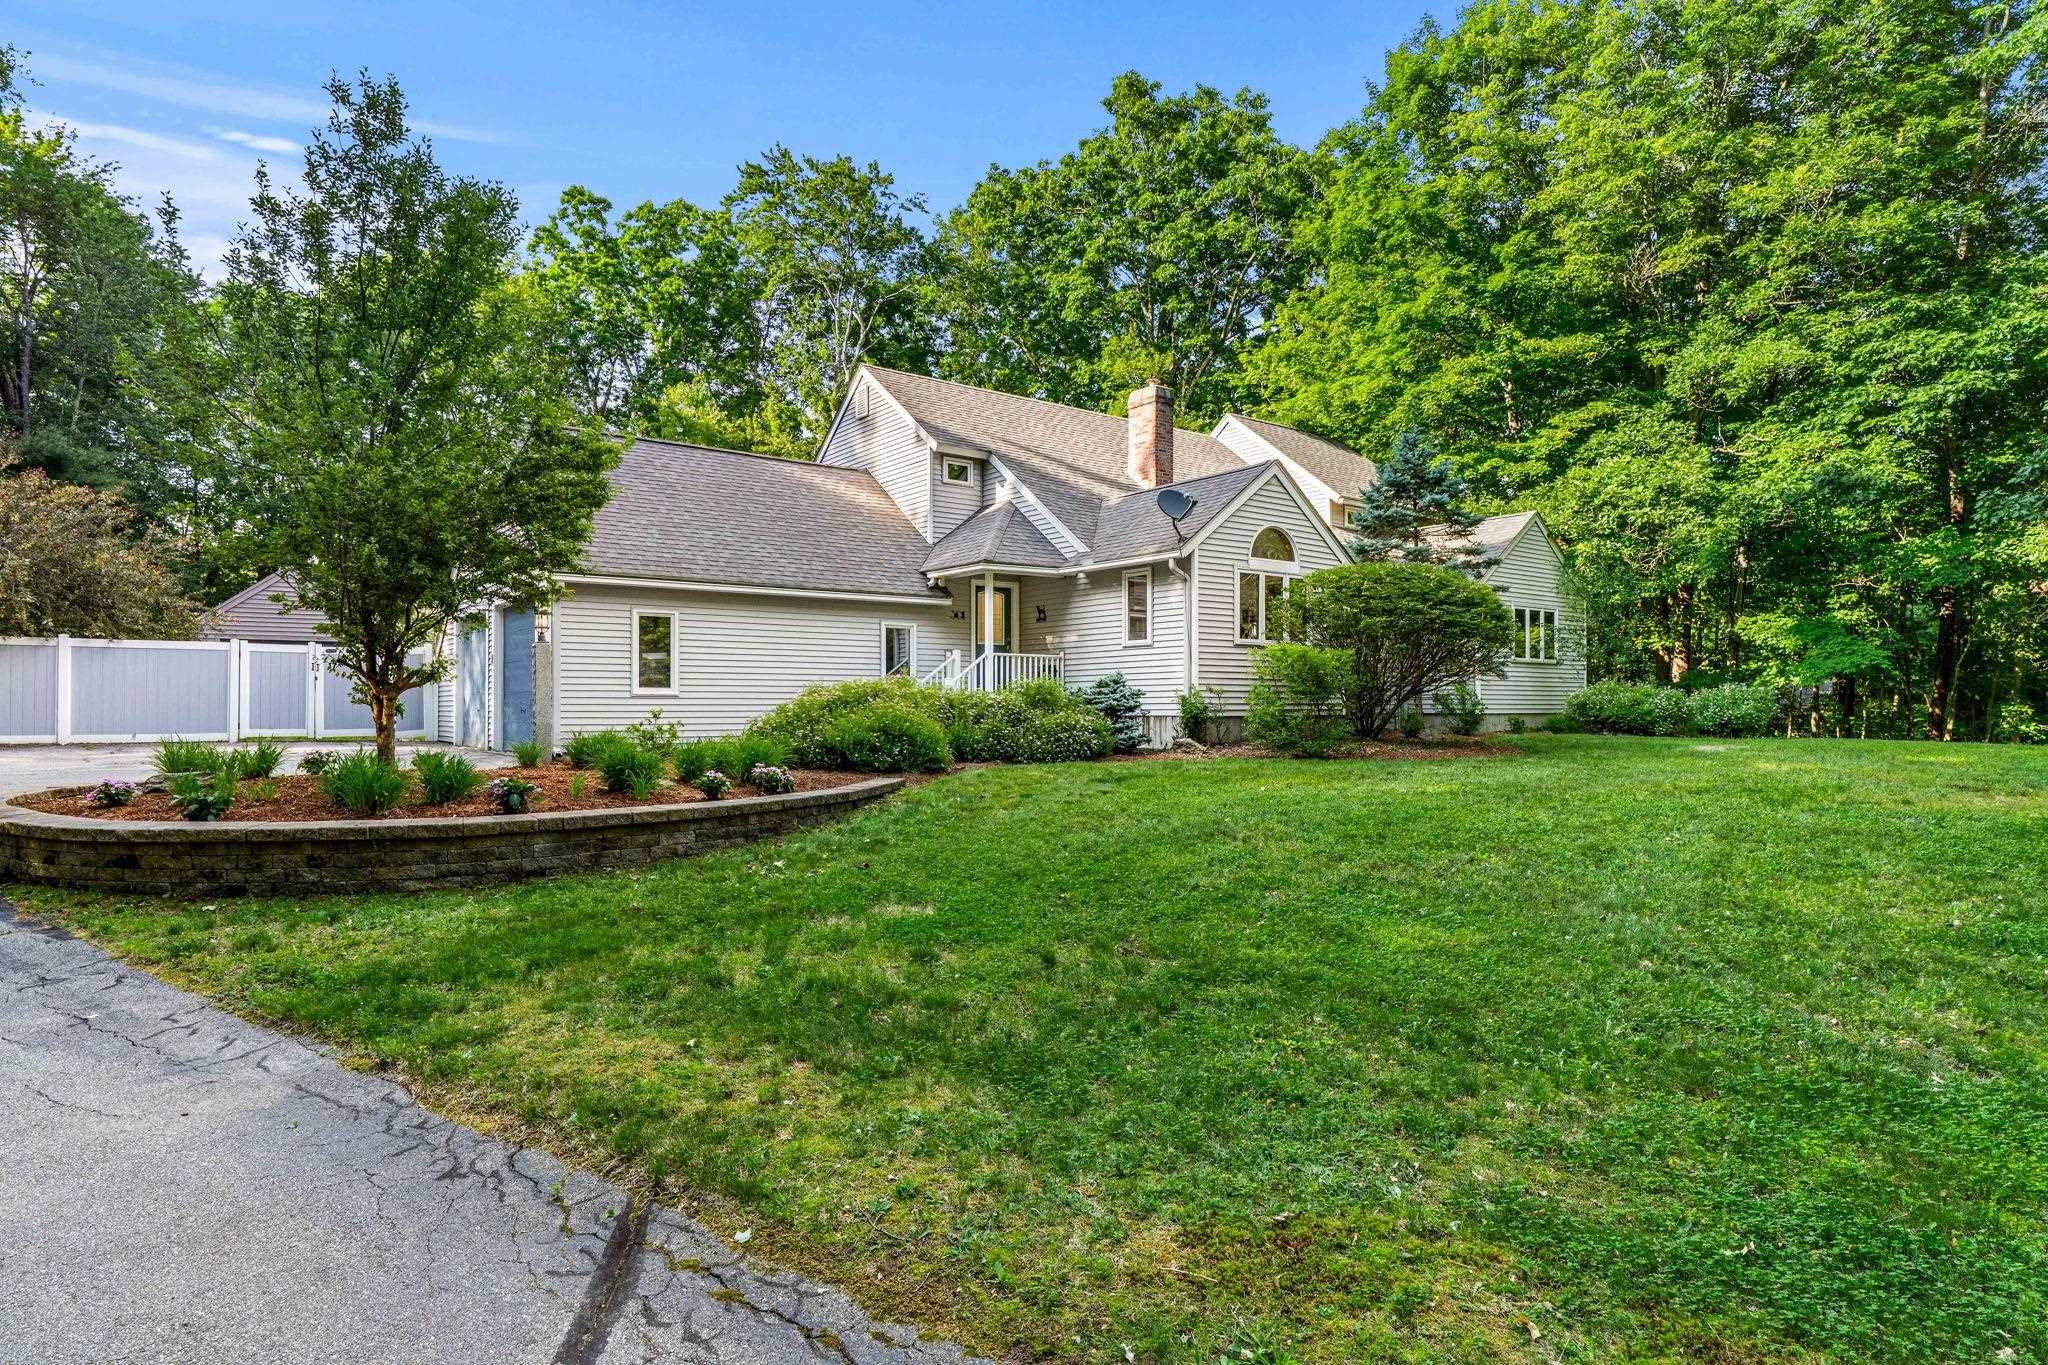
$750,000 $310 per sq.ft. Bedford NH Home »
Price Change! Reduced by $50,000 down 7% on August 24th 2026
4 Beds | 3 Baths | Total Sq. Ft. 2997 | Acres: 3.07
Sunday Jun 14, 2026
Description: Natural elements of wood and vaulted ceilings brings bliss to functionality in this unique Bedford Contemporary Home with first floor primary ensuite. Here you will find a spacious floor plan featuring simple design that brings an ambience of comfort and relaxation to everyday living. Step first into the breathtaking light-filled heart of the home, where a soaring cathedral ceiling paired with a half-moon window in the living room maximizes the volume of natural light and delivers a dramatic blend of comfort and curated warmth from hardwood floors. The stunning, open-concept chef's kitchen features an abundance of solid wood cabinetry, sprawling granite countertops, breakfast island with pendant lighting and seating, stainless steel appliances, wine refrigerator, coffee bar, and pantry seamlessly connecting cooking, dining and lounging areas. The dining rooms vaulted ceiling and skylights create a bright and airy ambience that easily allows a large table to make a commanding statement and aesthetically compliment adjoining living spaces. The first floor private primary suite is a peaceful retreat with it's updated bath, walk-in closet and a flex space ideal for a sitting room, nursery, or work out gym. A main level laundry room/half bath combination makes it easier to age in place due to the well laid out first floor living design. 3 large bedrooms and full bath complete the second floor and are a must see! You'll enjoy the solitude and privacy of a tree-lined backyard from the 3 season room with access to a freshly painted deck that transitions to an artfully designed stone patio and level fenced lawn. A powered outbuilding on concrete posts provides an extra 260 sq ft of space for storage of equipment, bikes, and recreational toys and this home is generator ready! The finished basement is a versatile entertainment space perfect for a media room, gaming and socializing. Close to numerous hiking trails and shopping. WELCOME HOME to Bedford! See MLS Property & Listing Details & 58 images.
- « Back
- 1
- 2
- 3
- 4
- 5
- 6
- 7
- 8
- 9
- 10
- 11
- 12
- 13
- 14
- 15
- 16
- 17
- 18
- 19
- 20
- 21
- 22
- 23
- 24
- 25
- 26
- 27
- 28
- 29
- 30
- 31
- 32
- 33
- 34
- 35
- 36
- 37
- 38
- 39
- 40
- 41
- 42
- 43
- 44
- 45
- 46
- 47
- 48
- 49
- 50
- 51
- 52
- 53
- 54
- 55
- 56
- 57
- 58
- 59
- 60
- 61
- 62
- 63
- 64
- 65
- 66
- 67
- 68
- 69
- 70
- 71
- 72
- 73
- 74
- 75
- 76
- 77
- 78
- 79
- 80
- 81
- 82
- 83
- 84
- 85
- 86
- 87
- 88
- 89
- 90
- 91
- 92
- 93
- 94
- 95
- 96
- 97
- 98
- 99
- 100
- 101
- 102
- 103
- 104
- 105
- 106
- 107
- 108
- 109
- 110
- 111
- 112
- 113
- 114
- 115
- 116
- 117
- 118
- 119
- 120
- 121
- 122
- 123
- 124
- 125
- 126
- 127
- 128
- 129
- Next »
- Showing Results 136 to 150 of 1922
